

Whether it’s a single domestic unit or a large scale commercial project our experienced team will work with you to ensure the upstand specifications meet all technical requirements. We can support and advise throughout or simply pass us the architectural drawings and we can do the rest.
As well as engineering calculations to ensure structural compliance the design will consider thermal and air seal requirements, fire regulations and dimensions including roof pitches and minimum heights for waterproofing.
The kerbs are CAD designed with drawings and dimensions provided for review and approval by stakeholders prior to manufacture.
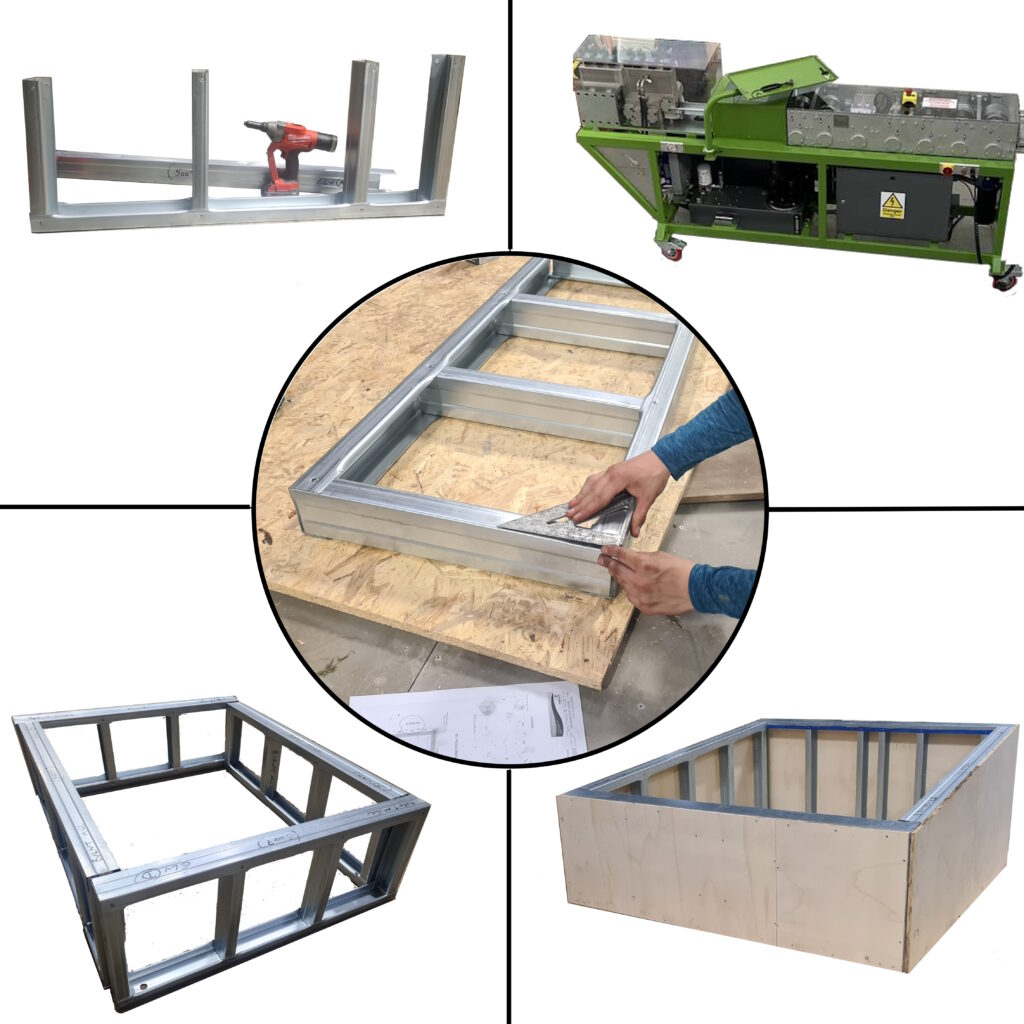
The drawings are converted and sent to Light Gauge Steel Rollforming machines which produce the frames with millimetre precision. The speed, accuracy and predictability of the factory controlled environment is difficult to replicate on site.

Flexible delivery options depending upon the size and nature of the order and specific site / offloading restrictions. Units are generally flat packed to minimise number and cost of delivery and simply screwed together on site following the simple drawings that are included. Depending upon the substrate relevant fixings can be advised upon and supplied.
Yes, our frames can either be supplied steel frame only or with VCLs, Insulation and Sheathing board supplied / attached.
We can discuss any specific requirements but generally the kerbs are used in the following applications;
Single Ply Membrane
Felt Roofing
Hot Melt / Inverted Roofs
Liquid Plastics / GRP.
We can quote for installation of the frames. Assembly / fixing procedures and instructions are straightforward and could be followed and undertaken without prior experience by most tradespersons.
Currently no. We can work with suppliers and provide general advice but we do not supply rooflights or M+E equipment.